

Excavation Safety is not limited to preventing workers from falling into trenches or protecting them from soil collapse. It also involves protecting buildings, roads, utilities and people around the construction site.
The building collapse in Flatbush, Brooklyn, on 11 November 2026 has brought this issue into focus. An occupied three-storey building collapsed beside an adjoining construction site where excavation work was underway. The incident raises an important question for Indian construction projects: how effectively do we assess and control the risks that excavation activities create for neighbouring structures?
The cause of the Brooklyn collapse remains under investigation. Therefore, this article does not attribute the failure to excavation. Instead, it examines the engineering and EHS controls that every project should consider before digging beside an existing building.
What Happened in the Brooklyn Building Collapse?
Reuters’ report on the Brooklyn building collapse On 11 November 2026, an occupied three-storey building at 1321 Flatbush Avenue in the Flatbush neighbourhood of Brooklyn, New York, collapsed towards an adjoining construction site at 2625 Bedford Avenue.
Emergency responders reached the location shortly after 4 p.m. According to Reuters’ report on 12 November, at least two people had died and more than ten people had been taken to hospitals. The Fire Department of the City of New York (FDNY) reported 19 known victims, including seven children, while rescue and search operations continued.
Engineering News-Record (ENR) reported that New York City Department of Buildings records showed permits for earthwork and support-of-excavation activities at the adjoining redevelopment site. The filing reportedly allowed excavation to approximately 14 feet (4.3 metres) below grade.
The filing listed possible support methods, including tangent or secant piles, shoring and bracing, and soldier piles with wood lagging. It also referred to special inspection of excavation sheeting, shoring and bracing.
These records describe the permitted work. They do not establish which support system was installed, whether it performed as designed, or whether excavation contributed to the neighbouring building’s collapse.
The key distinction: the proximity of excavation and the collapse is a reason to investigate the relationship between the two sites. It is not proof of causation.
Why Is Excavation Safety Beside an Existing Building Dangerous?
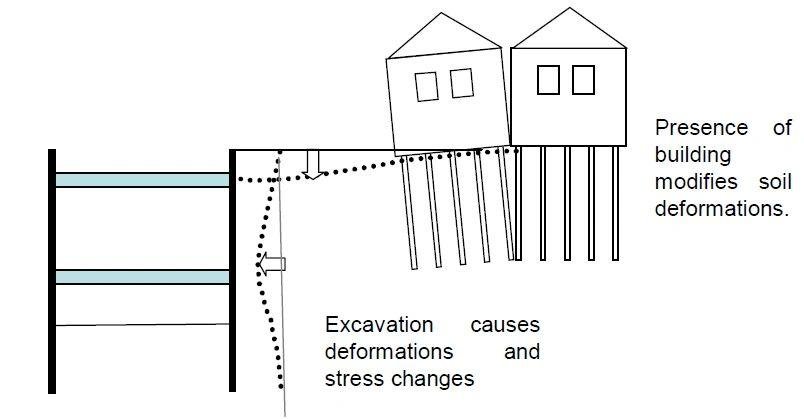
Soil supports foundations and helps maintain the stability of structures. When a contractor removes soil close to an existing building, the work can change the ground conditions around that building.
If the project team does not assess and control these changes, several failure mechanisms may arise.
1. Loss of lateral soil support
Excavation removes soil that previously provided support to the surrounding ground. As a result, the remaining soil may move towards the excavation.
This movement can affect nearby foundations, retaining walls, pavements and underground services. The extent of the risk depends on soil type, excavation depth, groundwater, foundation geometry and the distance between the excavation and the existing structure.
2. Ground settlement and differential settlement
Soil movement, groundwater changes or inadequate excavation support can cause the ground to settle.
If one part of a building settles more than another, the structure experiences differential settlement. This can lead to diagonal cracks, distortion around doors and windows, floor slopes and, in severe cases, structural damage.
3. Foundation undermining
Excavation below or close to an existing foundation can reduce the soil support available beneath it.
The risk becomes particularly important when workers carry out underpinning, remove soil in stages or excavate below an adjoining foundation level. Engineers must plan the sequence carefully and verify the stability of each stage before allowing the next operation.
4. Groundwater and vibration effects
Dewatering can lower groundwater levels and may contribute to settlement in susceptible soils. Similarly, piling, breaking, compaction and heavy equipment can generate vibration.
The project team must assess these effects before work starts. It should also monitor them during construction where the risk assessment identifies a need.
Understanding Excavation Safety Support Systems
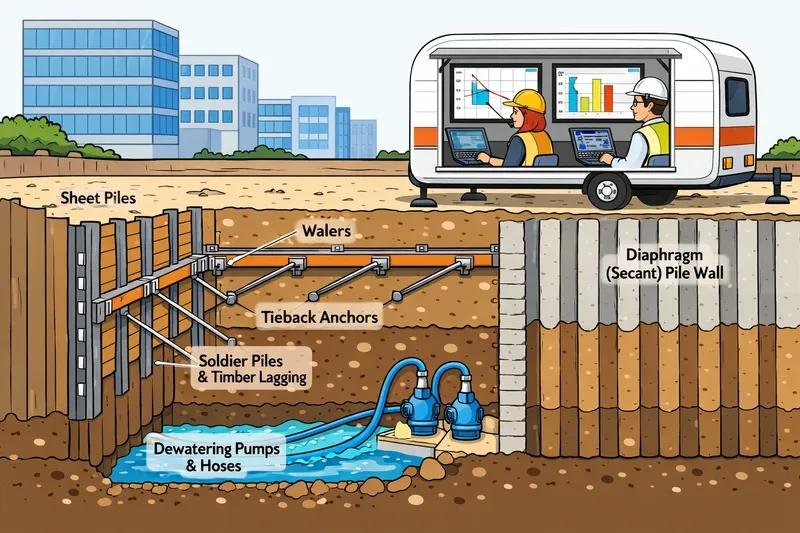
No single excavation Safety support system suits every site. The design team must select the method after reviewing ground investigation results, groundwater conditions, excavation geometry, neighbouring foundations, available working space and construction sequence.
Common systems include:
Soldier piles and lagging
Soldier piles are vertical structural members installed at intervals along the excavation boundary. Timber, steel or other suitable lagging holds the soil between the piles as excavation progresses.
This system can suit certain ground conditions, but the design must account for soil movement, water conditions, pile spacing and the need for bracing or anchors.
Sheet piling
Interlocking steel sheets form a continuous retaining wall. Contractors commonly use sheet piles where the design requires a relatively continuous barrier to retain soil.
However, installation and removal can create vibration. The engineer must assess the effect on sensitive neighbouring structures.
Tangent and secant piles
Tangent piles sit next to one another, while secant piles overlap to form a more continuous wall. These systems can provide excavation support in constrained urban locations.
The designer must consider pile alignment, continuity, groundwater control and the structural demands of the excavation.
Shoring, bracing and underpinning
Shoring and bracing support excavation faces and help resist lateral soil pressure. Underpinning transfers or extends the load path of an existing foundation to a deeper or more stable supporting stratum.
Underpinning is a specialist engineering activity. Contractors must follow an approved sequence and should never excavate beneath an existing foundation without an engineered method and appropriate supervision.
Eight Critical Excavation Safety Controls
Excavation safety requires coordination between the project owner, structural and geotechnical engineers, contractor, temporary works designer and EHS team. The following controls should form part of the project system.
1. Complete a pre-excavation structural survey
Inspect neighbouring buildings before excavation begins. Record visible cracks, settlement, wall movement, foundation exposure and the general condition of the structure.
Use dated photographs, sketches and a condition survey report. Where necessary, appoint a competent structural engineer to assess the building and identify vulnerable areas.
This baseline helps the team distinguish pre-existing defects from changes that occur during construction.
2. Conduct a geotechnical investigation
Obtain reliable information about soil strata, groundwater, fill material and relevant ground properties.
The geotechnical engineer should assess how excavation may affect the surrounding ground and foundations. Do not select shoring or underpinning systems based only on excavation depth or assumptions about soil strength.
3. Approve the temporary works design
Prepare an engineered excavation Safety support design before work starts. It should address lateral earth pressure, surcharge loads, groundwater, nearby foundations, construction equipment and the planned excavation sequence.
The contractor must install the system according to approved drawings. Any site change that affects the design should go through engineering review and formal approval.
4. Implement a permit-to-excavate system
A permit-to-excavate should confirm that the project team has completed essential checks before releasing the work.
The permit process should verify:
- Approved drawings and method statement.
- Geotechnical and structural assessment.
- Underground utility identification.
- Excavation support and access arrangements.
- Adjacent building condition survey.
- Monitoring and emergency plans.
- Authorised supervision and competent personnel.
A permit is not a substitute for engineering approval. It is a management control that confirms the required checks before work begins.
5. Monitor neighbouring structures and ground movement
Establish a monitoring plan based on the design risk assessment. Depending on the site, monitoring may include:
- Settlement markers or survey points.
- Tilt monitoring on vulnerable structures.
- Crack gauges on existing cracks.
- Groundwater observation points.
- Vibration monitoring near sensitive structures.
- Visual inspections of excavation support.
The engineer should define baseline readings, monitoring frequency, trigger levels and escalation actions. Do not use generic movement limits for every project. Site-specific engineering criteria must guide decisions.
6. Control excavation Safety sequence and loading
Excavate in the sequence specified by the approved design. Install and verify support elements at the required stages.
Keep excavated soil, construction materials, cranes and heavy vehicles away from unsupported edges unless the design specifically accounts for those loads. Avoid unauthorised changes to excavation depth, support arrangements or dewatering operations.
7. Inspect and supervise continuously
A competent person should inspect the excavation, support system and surrounding area at planned intervals and after events that may affect stability, such as heavy rain, unexpected water ingress, ground movement or vibration.
The EHS team should verify that workers follow the approved method statement. It should also record observations, inspection findings and corrective actions.
8. Establish stop-work and emergency arrangements
Define clear conditions that require work to stop. These may include unexpected ground movement, new or widening cracks, support-system deformation, water ingress, abnormal monitoring readings or damage to adjacent utilities.
If the team identifies a warning sign, stop the affected activity, restrict access and inform the responsible engineer. Evacuate exposed areas where necessary. Resume work only after competent personnel assess the condition and authorise safe restart. EHS audits and compliance assessments
Warning Signs of Potential Structural Instability
Workers, supervisors and EHS personnel should know the visible signs that may indicate movement or distress.
Watch for:
- New diagonal or stepped cracks in masonry walls.
- Existing cracks that widen or extend.
- Doors and windows that suddenly become difficult to open or close.
- Floors that develop noticeable slopes.
- Visible tilting or movement of walls.
- Ground settlement, sinkholes or gaps near foundations.
- Bulging, displacement or damage to shoring and retaining systems.
- Sudden changes in survey or monitoring readings.
- Unexpected water seepage or soil loss.
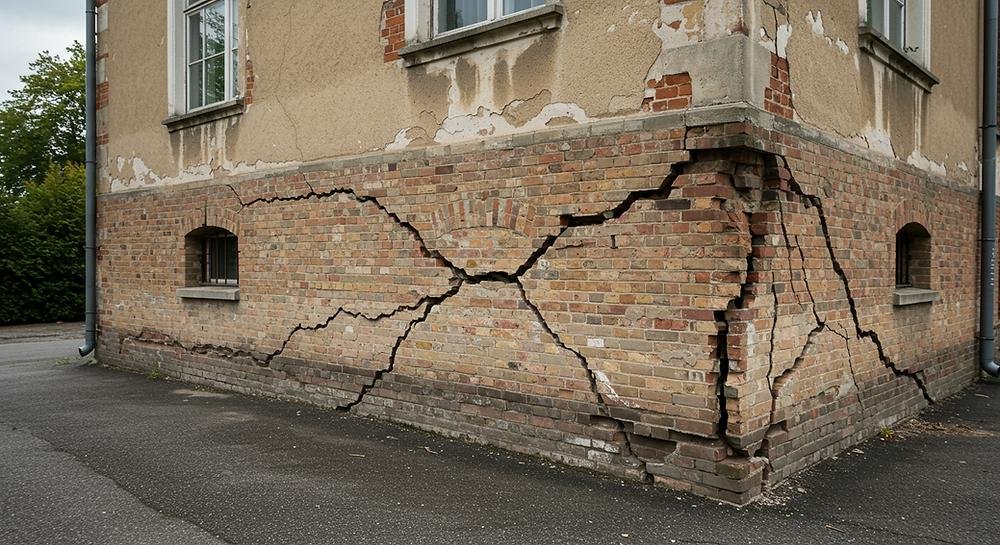
These signs do not automatically confirm imminent collapse. However, the project team must treat them seriously and arrange an engineering assessment without delay.
Indian Construction Excavation Safety Regulations and Standards
Indian construction projects should consider the following legal and technical references while planning excavation beside existing structures.
IS 3764:1992 – Code of Safety for Excavation Safety Work
The Bureau of Indian Standards identifies IS 3764:1992 as the Code of Safety for Excavation Work. It addresses safe excavation practices, including trenches, test pits, cellars and other excavation activities within its scope.
Project teams should consult the applicable standard for detailed requirements and verify the current edition and amendments through BIS.
IS 13430:1992 – Safety During Additional Construction and Alteration to Existing Buildings
IS 13430:1992 – Safety During Additional Construction and Alteration to Existing Buildings This standard covers safety during additional construction and alteration to existing buildings. It is particularly relevant when construction activity may affect an existing structure.
It should be considered alongside excavation-specific requirements and the structural engineer’s assessment.
National Building Code of India 2016
Part 7 of the National Building Code, titled Construction Management, Practices and Safety, covers construction planning, site management, construction practices, personnel safety, demolition and repairs or strengthening of buildings.
The NBC is a model code. Its enforceability depends on adoption through applicable local building regulations, approvals and other legal instruments.
Occupational Safety, Health and Working Conditions Code, 2020
The Occupational Safety, Health and Working Conditions (OSHWC) Code, 2020 came into force on 21 November 2025. It subsumed the earlier Building and Other Construction Workers legislation within the new labour-law framework.
The Occupational Safety, Health and Working Conditions (Central) Rules, 2026 were notified in May 2026 and superseded the earlier BOCW Central Rules, 1998. Therefore, project teams should not automatically treat the excavation-specific provisions in the former Central Rules as current provisions without checking the applicable legal position.
This is an important regulatory development. In September 2026, media reports stated that the Supreme Court had sought the Centre’s response to a petition alleging that the 2026 Central Rules lacked specific construction-worker safeguards for activities such as excavation, shoring and sloping. That was an allegation before the Court, not a final judicial finding.
Practical advice: Check the latest Central and applicable State rules, local building regulations, approval conditions and directions before finalising the site’s legal register. Use BIS standards and competent engineering practice to develop project controls; do not assume that a general legal reference replaces a site-specific design.
What Indian Construction Projects Can Learn From This Incident
The Brooklyn collapse is a reminder that excavation risk does not stop at the site boundary. A contractor may control the excavation area, but the consequences of ground movement can extend to neighbouring homes, shops, roads and utilities.
For Indian projects, the following actions deserve particular attention:
- Identify every building and underground service within the potential zone of influence.
- Obtain a structural condition survey before excavation.
- Complete geotechnical and foundation assessments.
- Approve engineered temporary works and underpinning designs.
- Use a staged excavation method with inspection hold points.
- Monitor ground movement and neighbouring structures.
- Give supervisors and workers clear stop-work authority.
- Maintain emergency evacuation and communication arrangements.

Practical Pre-Excavation Safety EHS Checklist
Before authorising excavation, the project manager and EHS team should confirm the following:
| Verification point | Evidence to check |
|---|---|
| Existing building survey | Dated condition survey and photographs |
| Soil investigation | Approved geotechnical report |
| Foundation assessment | Structural engineer’s assessment |
| Temporary works | Approved shoring and bracing drawings |
| Work sequence | Approved method statement |
| Utility identification | Survey, marking and clearance records |
| Excavation authorisation | Completed permit-to-excavate |
| Monitoring | Baseline readings and monitoring plan |
| Inspections | Inspection schedule and responsible persons |
| Emergency readiness | Evacuation, communication and escalation plan |
Keep these records accessible at the site. Review them whenever the excavation depth, soil condition, groundwater level, support arrangement or surrounding structure changes.
Responsibilities of Project Owners, Contractors and EHS Teams
Project owners and developers should provide adequate time, budget and competent engineering resources for ground investigation, structural assessment and temporary works.
Design and geotechnical engineers should assess the interaction between the excavation, soil and neighbouring structures. They should also define the support design, construction sequence and monitoring criteria.
Main contractors and subcontractors must follow approved drawings and method statements. They should not change excavation levels, remove supports or alter the sequence without formal engineering approval. contractor safety management
EHS managers and safety officers should verify permits, inspections, training, site controls and emergency arrangements. They should also ensure that workers understand warning signs and know how to report unsafe conditions.
Safety cannot depend on one inspection or one person’s judgement. It requires engineering controls, site supervision and continuous verification. EHS training and workforce competence
Conclusion: Protect the Structure Next Door, Not Just the Excavation
The Brooklyn building collapse remains under investigation. Its cause has not been established, and excavation should not be treated as the confirmed cause.
However, the incident provides an important opportunity for construction companies to review how they manage excavation near existing structures. A safe project must consider the ground, foundations and buildings beyond its boundary—not only the work happening inside the barricade.
At Sahasendure Solutions LLP, we support organisations with construction safety audits, risk assessments, contractor safety management, EHS documentation and workforce training. If your project involves excavation, demolition or work near occupied buildings, a structured safety review can help identify gaps before they become incidents.
Build safely. Protect neighbouring structures. Verify every critical control.
Visit Sahasendure Solutions LLP to discuss construction EHS support.